Studio Apartment Layout Ideas: 6 Floor Plans That Work in One Room
Studio apartment layout ideas for long, square and L-shaped rooms: where to put the bed, sofa, desk and table, with the clearances that make one room feel like a home.

In this guide · 13 sections
The best studio apartment layout puts the bed as far from the front door as possible, uses the sofa or a shelf to screen it, and lines the other zones up along the path from the door: entry, kitchen, dining or desk, living, then sleep. The exact plan depends on the room's shape and where the window is, so start there rather than with furniture.
Below are six layouts for the most common studio shapes, where the bed should go, the clearances that keep one room from feeling crowded, and the mistakes that make a studio feel smaller. If you're working out which zones you need at all, start with our guide to creating zones in a studio apartment.
Before You Move Anything
Most layout mistakes come from forgetting something fixed. Sketch the room on paper, even roughly, and mark these first:
6 Studio Apartment Layout Ideas
1The long, narrow studio: zones in a row
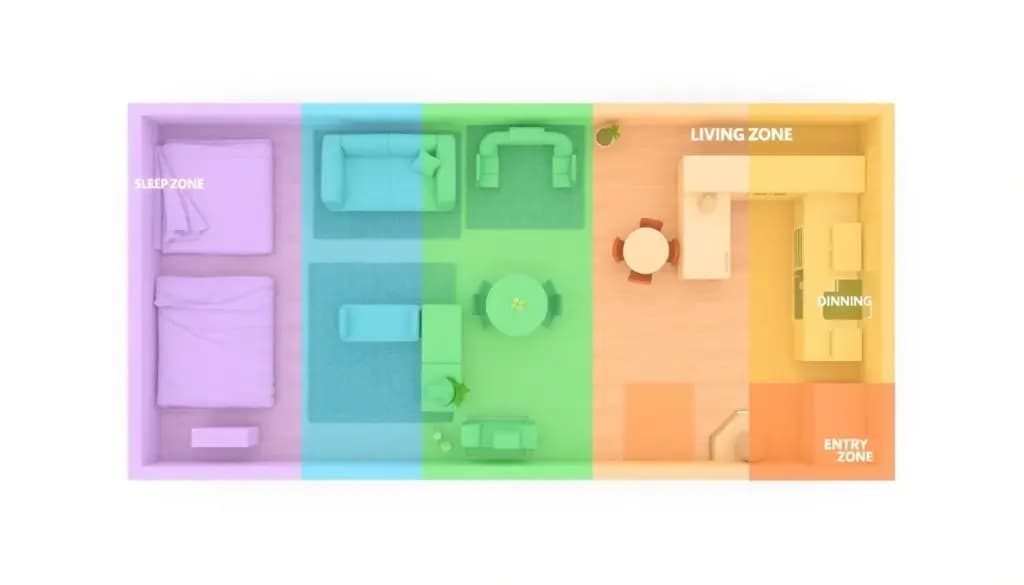
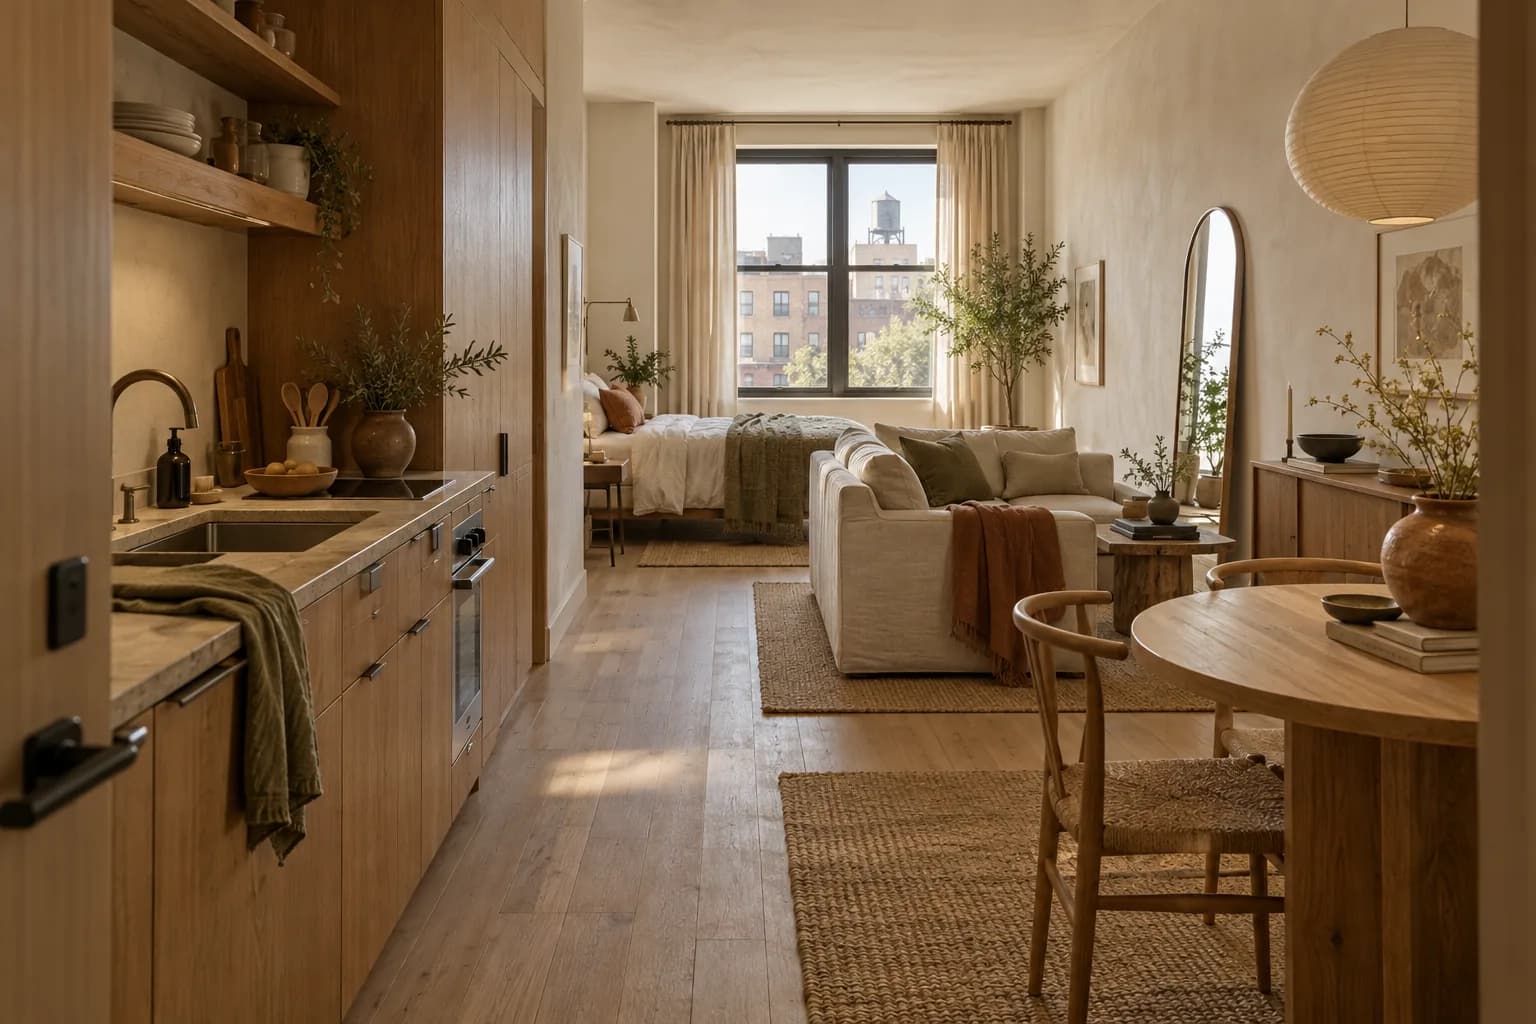
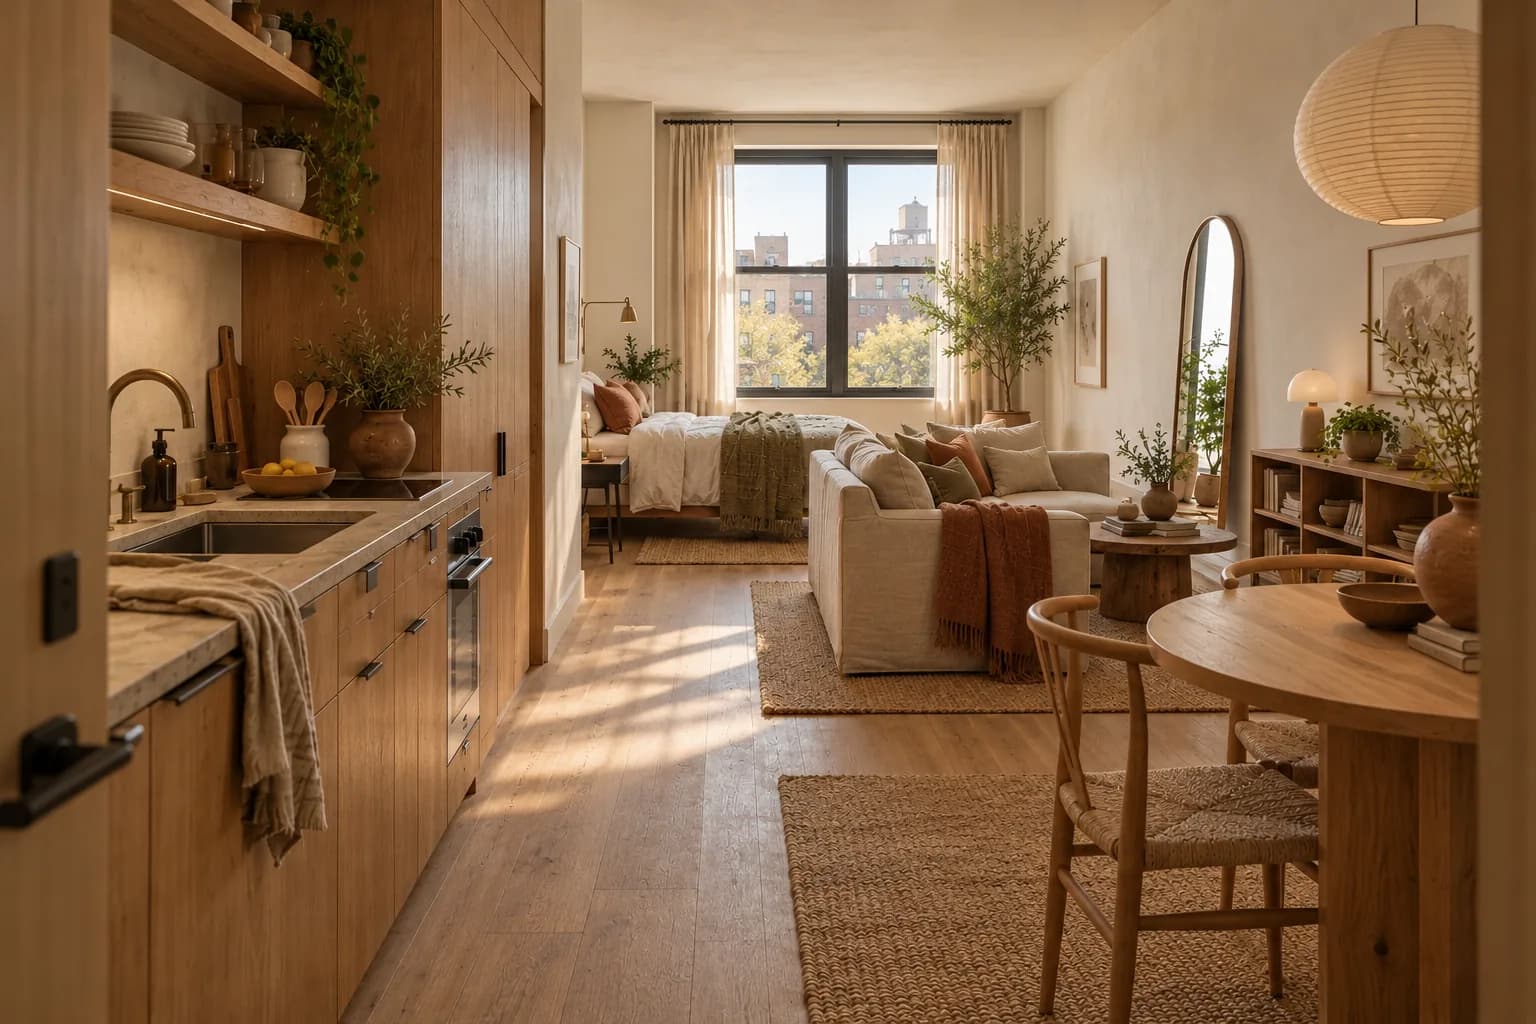
In a long room with the door at one end, run the zones in a line: entry and kitchen by the door, then a table or desk, then the living area, with the bed at the far end by the window. Turn the sofa so its back faces the bed. It becomes the divider, and the bed disappears from the living area.
From the door: entry and kitchen, table or desk, sofa (back to the bed), bed, window.
2The square studio: bed in a corner
In a squarer room, put the bed in the corner farthest from the door, lengthwise against the wall to save floor. Define the living area with a rug and float the sofa on it. A low open shelf at the foot of the bed separates the two without blocking light.
3The L-shaped studio: sleep in the leg
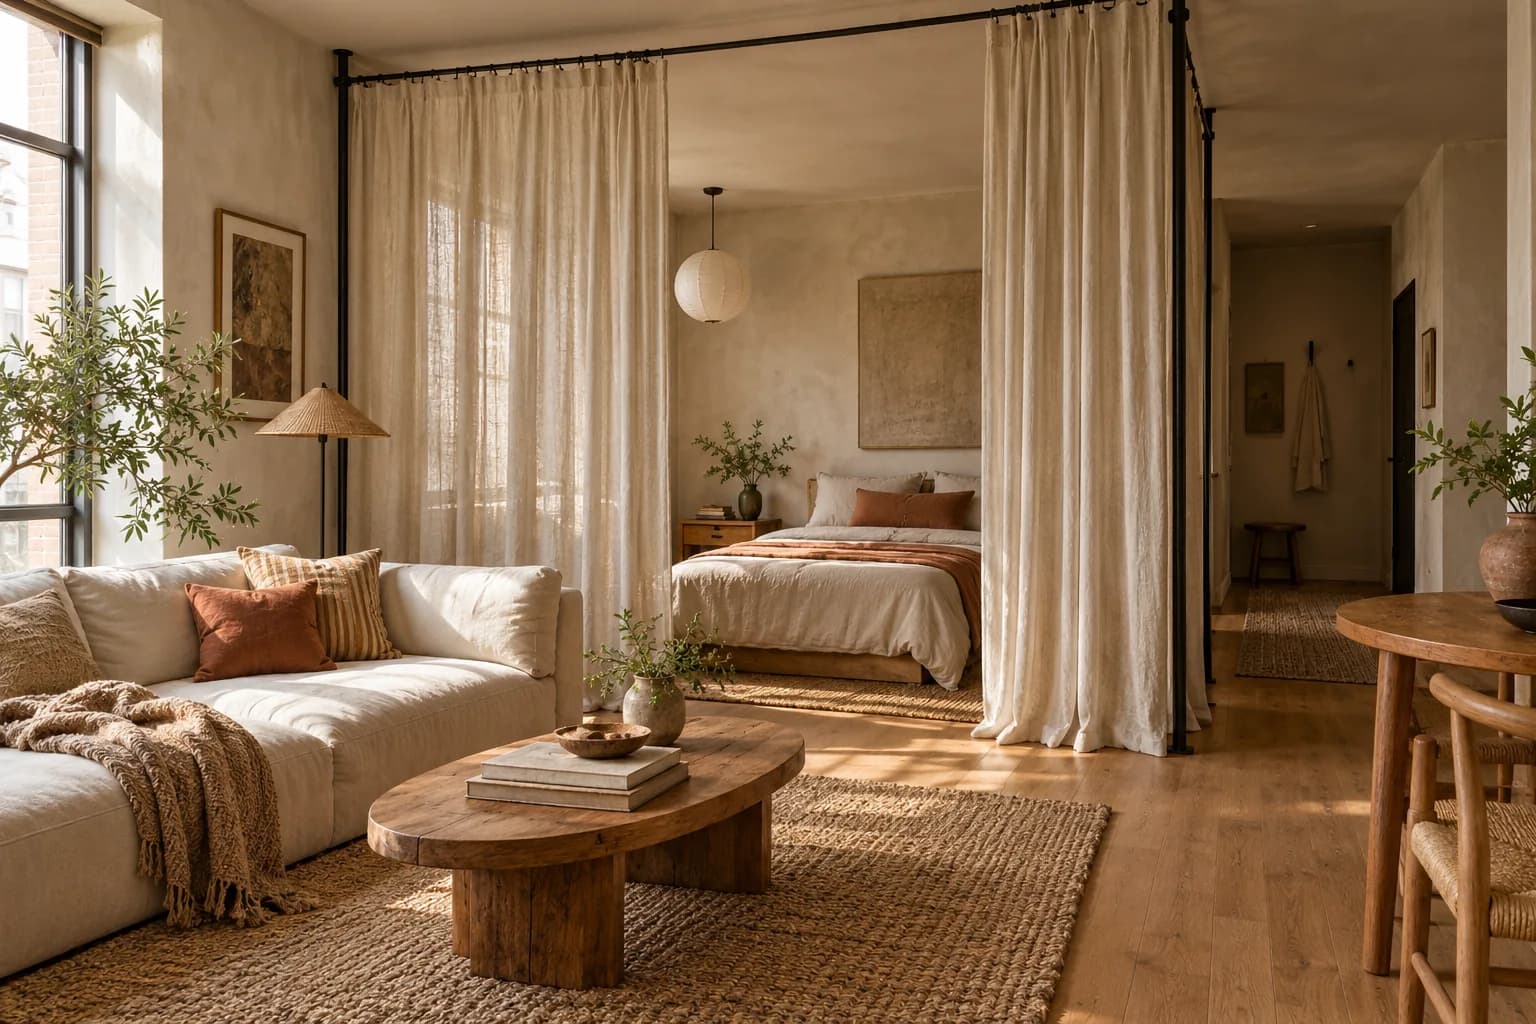
If the room has an L or an alcove, the bed goes in the short leg. It's the most private spot and often fits a bed almost exactly. A curtain across the opening turns it into a bedroom; see how to hang a curtain room divider without drilling.
4Bed by the window or by the wall
Bed by the window gives you morning light and puts the bed farthest from the door, but it can block the best seat in the room. Bed against an inside wall keeps the window for the living area. If you work from home, give the window to the desk or sofa and put the bed on the inside wall.
5Sofa bed or daybed: no separate bed
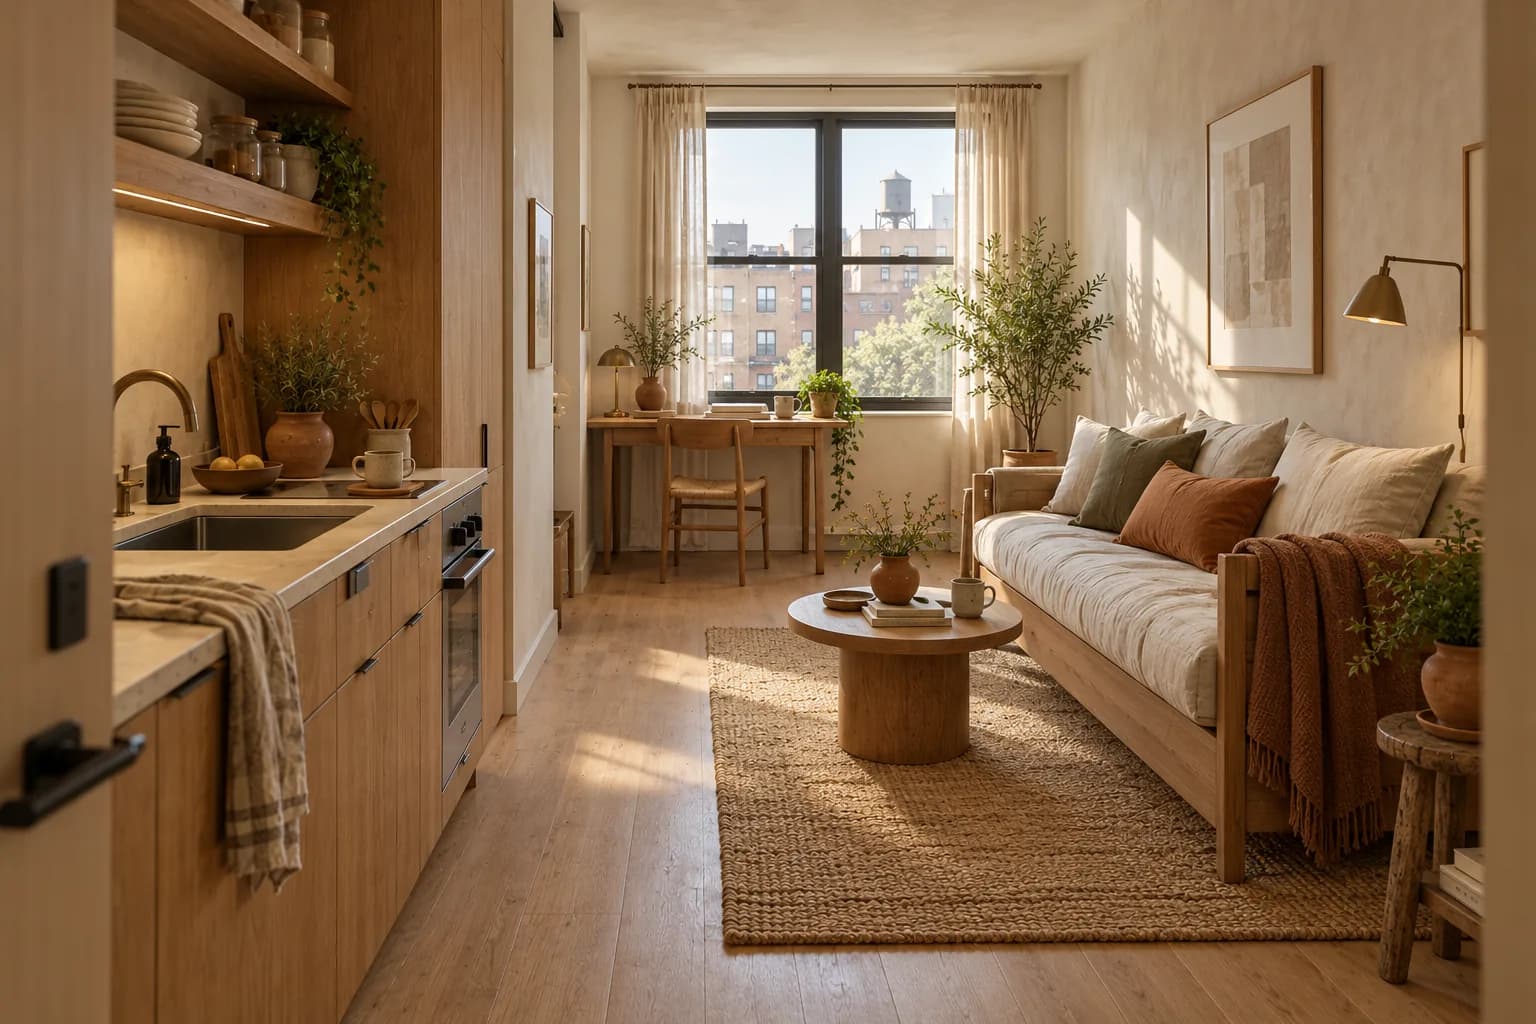
In a very small studio, a daybed or sofa bed means one piece does two jobs, and the whole room works as a living room by day. It suits people who don't mind making the bed up every night. Our double-duty furniture guide compares options.
6A wardrobe wall or tall shelf as the divider
A tall open-back bookcase or a wardrobe placed at right angles to the wall creates a real "room" for the bed and adds storage at the same time. Anchor anything tall, and leave a gap at the ceiling so light still travels.
Where to Put the Bed in a Studio Apartment
Place it where it's least visible from the front door and not in the main walking path. That usually means the far end or corner of the room. If you can see the bed from the doorway, screen it with the back of the sofa, a shelf, a curtain or a folding screen; our renter-friendly room dividers roundup covers ready-made options.
Clearances That Make a Studio Work
These are general guidelines, not rules. Where the room is tight, protect the main walkway first.
| Space | Rough guide |
|---|---|
| Main walkway through the room | 75–90 cm |
| Beside the bed (to get in and out) | 50–60 cm |
| Sofa to coffee table | 40–45 cm |
| Behind a dining chair to pull it out | about 75 cm |
| In front of a desk | about 75 cm |
Dividing a Studio Without Walls
- Sofa back: free, and the most natural divider.
- Rugs: one per zone makes each area read as its own room.
- Open shelving: divides and stores without blocking daylight.
- Curtains: full privacy when you want it, open the rest of the time.
- Lighting: a lamp in each zone lets you light only the part you're using.
Floating furniture away from the walls often helps too; see why you shouldn't push furniture against the wall.
Common Studio Layout Mistakes
- Everything against the walls. It leaves an empty middle and no zones.
- The bed facing the door. It makes the whole apartment feel like a bedroom.
- A desk facing the bed. Work and sleep blur; our home office in a bedroom guide has layouts that avoid it.
- Too many small pieces. A few larger, well-placed pieces feel calmer than many small ones.
- Blocking the window. Tall dividers should run perpendicular to the window, not in front of it.
Practical Takeaway
Mark the fixed things first, choose the plan by the room's shape, and put the bed farthest from the door with something (sofa, shelf, curtain) between it and the living area. Protect the main walkway, then give every zone its own rug and lamp.
FAQ
How should I lay out my studio apartment?
Place the bed first, away from the front door; then the living area, usually with the sofa screening the bed; then the table or desk near the kitchen or window. Keep one clear walkway through the room.
Where should the bed go in a studio apartment?
In the corner or end of the room farthest from the front door, ideally out of view from the doorway. An alcove is ideal if you have one.
How do you separate the bed from the living space in a studio?
Turn the sofa's back to the bed, or use an open bookcase, a curtain, a folding screen or a change of rug.
How do you arrange a long, narrow studio apartment?
Line the zones up along the length: kitchen and entry by the door, then dining or work, then living, with the bed at the far end.
Can you fit a desk in a studio apartment?
Yes. Put it by the window, use a narrow console behind the sofa, or use the dining table as a desk during the day.